
The villa
A closer look
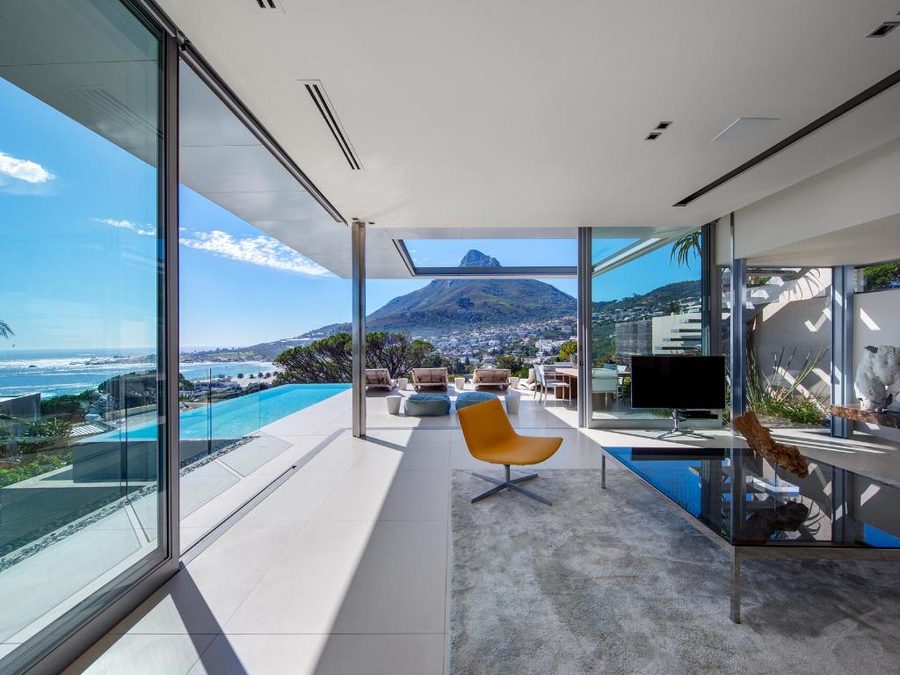
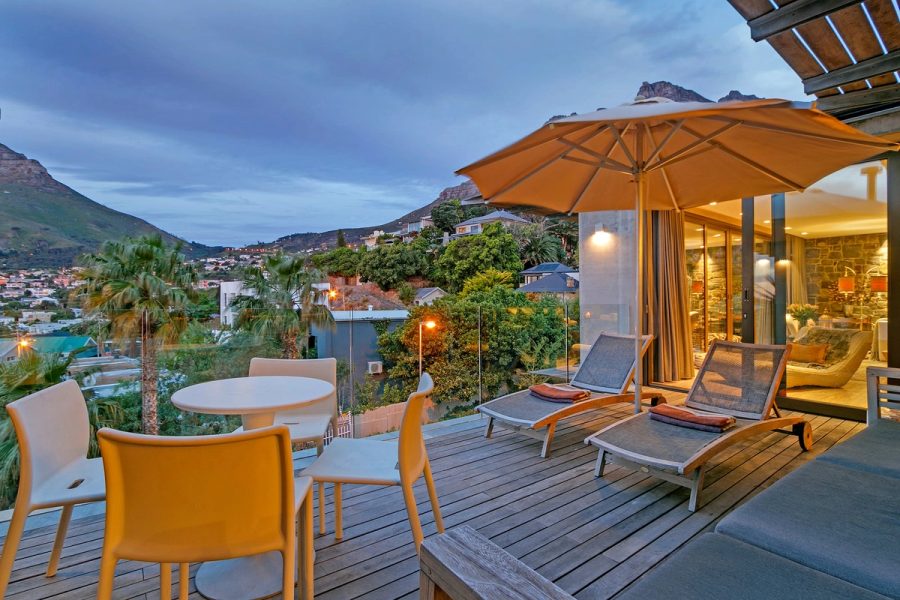
The villa is situated high up on Geneva Drive in Camps Bay, built over 3 levels which allow for lovely views from most of the rooms, especially the top-level, open-plan living area. A lift conveniently takes you from ground level to the top.
There are two TV lounges, one on each level, with comfortable couches and large plasma screens, perfect for enjoying a good movie or keeping up with your favourite shows. On the top floor, there is a covered patio lounge for enjoying sundowners in the evening.
Those who enjoy cooking will love the modern kitchen, which is fully equipped with top-of-the-range appliances. It has a central island with a breakfast bar and a separate scullery. Open plan to the kitchen is a lovely bright dining area with seating for 10 guests and spectacular views of the ocean.
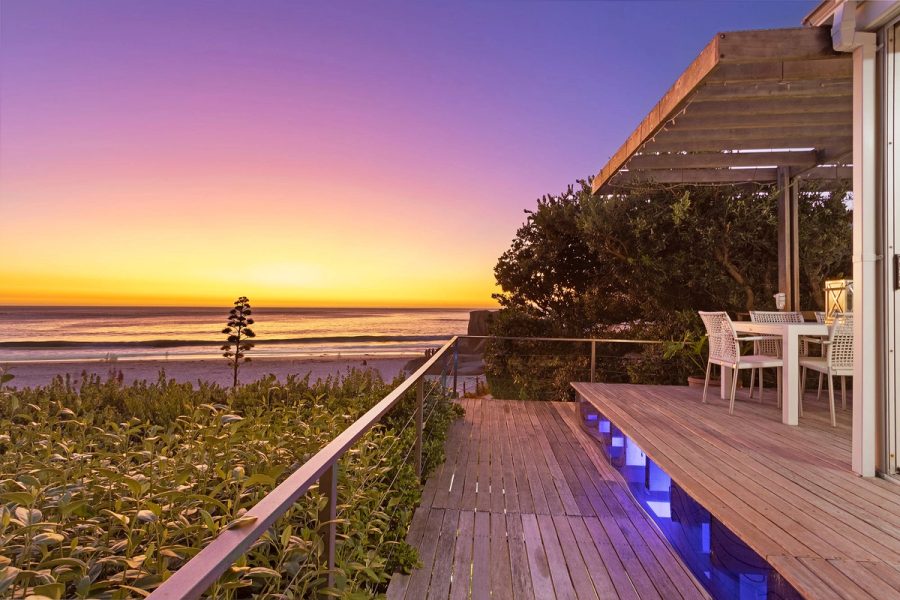
All of the bedrooms are en-suite and have outdoor access, with three of the rooms boasting King-size beds and the fourth and fifth room, a Queen-size bed. Four of the five bedrooms are on the middle level. The fifth bedroom is a self contained studio situated on the lower level of the property.
On the top floor is a pool deck with outdoor dining and a wood-fired BBQ. Cool off in the pool during the day and dine al-fresco in the evening. Only a short drive from the beach and restaurants along Camps Bay’s strip, where you will find a number of popular restaurants, bars and boutiques.